Kevin Jackson

BEDS3
BATHS2 full 1 partial
SQUARE FEET2,124
MLS#9990083
STATUSActive
PROPERTY TYPEResidential - Single Family
SUBDIVISIONForest Hills Annex
NEIGHBORHOOD407 - Col Heights to Fordtown
Property Description
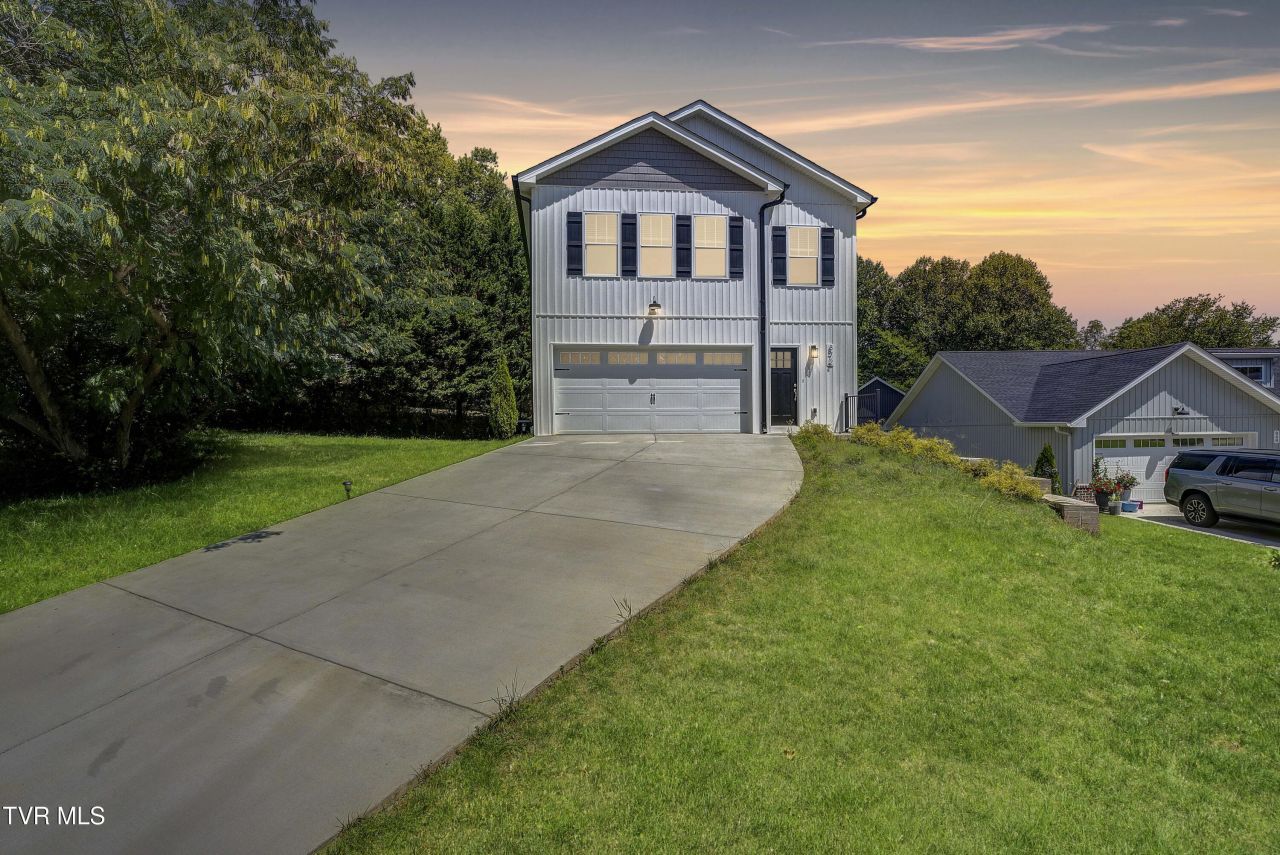
Newer construction 3-bedroom, 2-bath home, completed in 2023, offers the perfect blend of contemporary style and everyday comfort. Located in Forest Hills Annex, this open-concept layout home features durable laminate flooring throughout, connecting the living, dining, and kitchen spaces. The kitchen stands out with granite countertops, center island, and a pantry that provides plenty of storage for all your needs.Each bedroom offers spacious closets, while the attached two-car garage adds convenience and functionality. The unfinished walk-out basement is a blank canvas?ideal for future living space, a home gym, or entertainment area.Located on a desirable corner lot, the back deck overlooks a private, tree-lined backyard, creating a peaceful setting for outdoor gatherings or quiet evenings. Enjoy the freedom of no HOA, access to Warriors Path State Park, and the added bonus of no city taxes. This move-in-ready home checks all the boxes, schedule your showing today!
Property Features
Property Type: Residential - Single Family
Basement: Yes
Basement: Full, Plumbed, Unfinished, Walk-Out Access
Cooling: Heat Pump
Fireplaces: 1
Garage: 2
Heating: Heat Pump
Home Style: Contemporary
Lot Size: 0.24 Acres
Roof Type: Asphalt, Shingle
Year Built: 2023
Feature Descriptions
Appliances: Dishwasher, Disposal, Electric Range, Microwave, Refrigerator
Days on Site: 135
Exterior: Brick, Vinyl Siding
Fireplace: Living Room
Flooring: Luxury Vinyl
Foundation: Block
Interior: Granite Counters, Kitchen Island, Open Floorplan, Pantry
Lot Dimensions: 38.29 X 173.09 IRR
Parcel Id: 092f B 006.36
Rooms Total: 6
Sewer: Public Sewer
Topography: Level, Sloped
Water: Public
Zoning: Res
Local Schools
High School: West Ridge
Middle School: Sullivan Heights Middle
Elementary School: Rock Springs
Listed By / Shown By
Listed By
Agency Name: Matt Smith Realty
Agency Phone: 276-477-1500
Shown By
Agent Name: Kevin Jackson
Agent Phone: (423) 502-4812
Agency Title: Crye-Leike Real Estate Services

Source: Tennesse Virginia MLS
Estimate Your Payment
Estimated Payment
$ 1,031.81 per month $912.26 Principal & Interest $0.00 Property Tax (data not provided by mls) $119.55 Homeowner's InsuranceChange Payment Information
Privacy Policy / DMCA Notice / ADA Accessibility


This site is hosted, designed and copyright
© 1994 - 2026 by
Delta Media Group, Inc. -- Patent Pending --
872 Ava Drive | MLS# 9990083
This single family home located at 872 Ava Drive, Kingsport, TN 37663 is currently listed for sale with an asking price of $409,900. This property was built in 2023 and has 3 bedrooms and 2 full and 1 partial baths with 2124 sq. ft. Ava Drive is located in the Forest Hills Annex subdivision. Search Forest Hills Annex real estate on kevinjackson.crye-leike.com today.