Kevin Jackson

BEDS3
BATHS2 full 1 partial
SQUARE FEET1,931
MLS#9998921
STATUSActive
PROPERTY TYPEResidential - Single Family
SUBDIVISIONBentley Ridge
NEIGHBORHOOD103 - Bristol TN (City)
Property Description
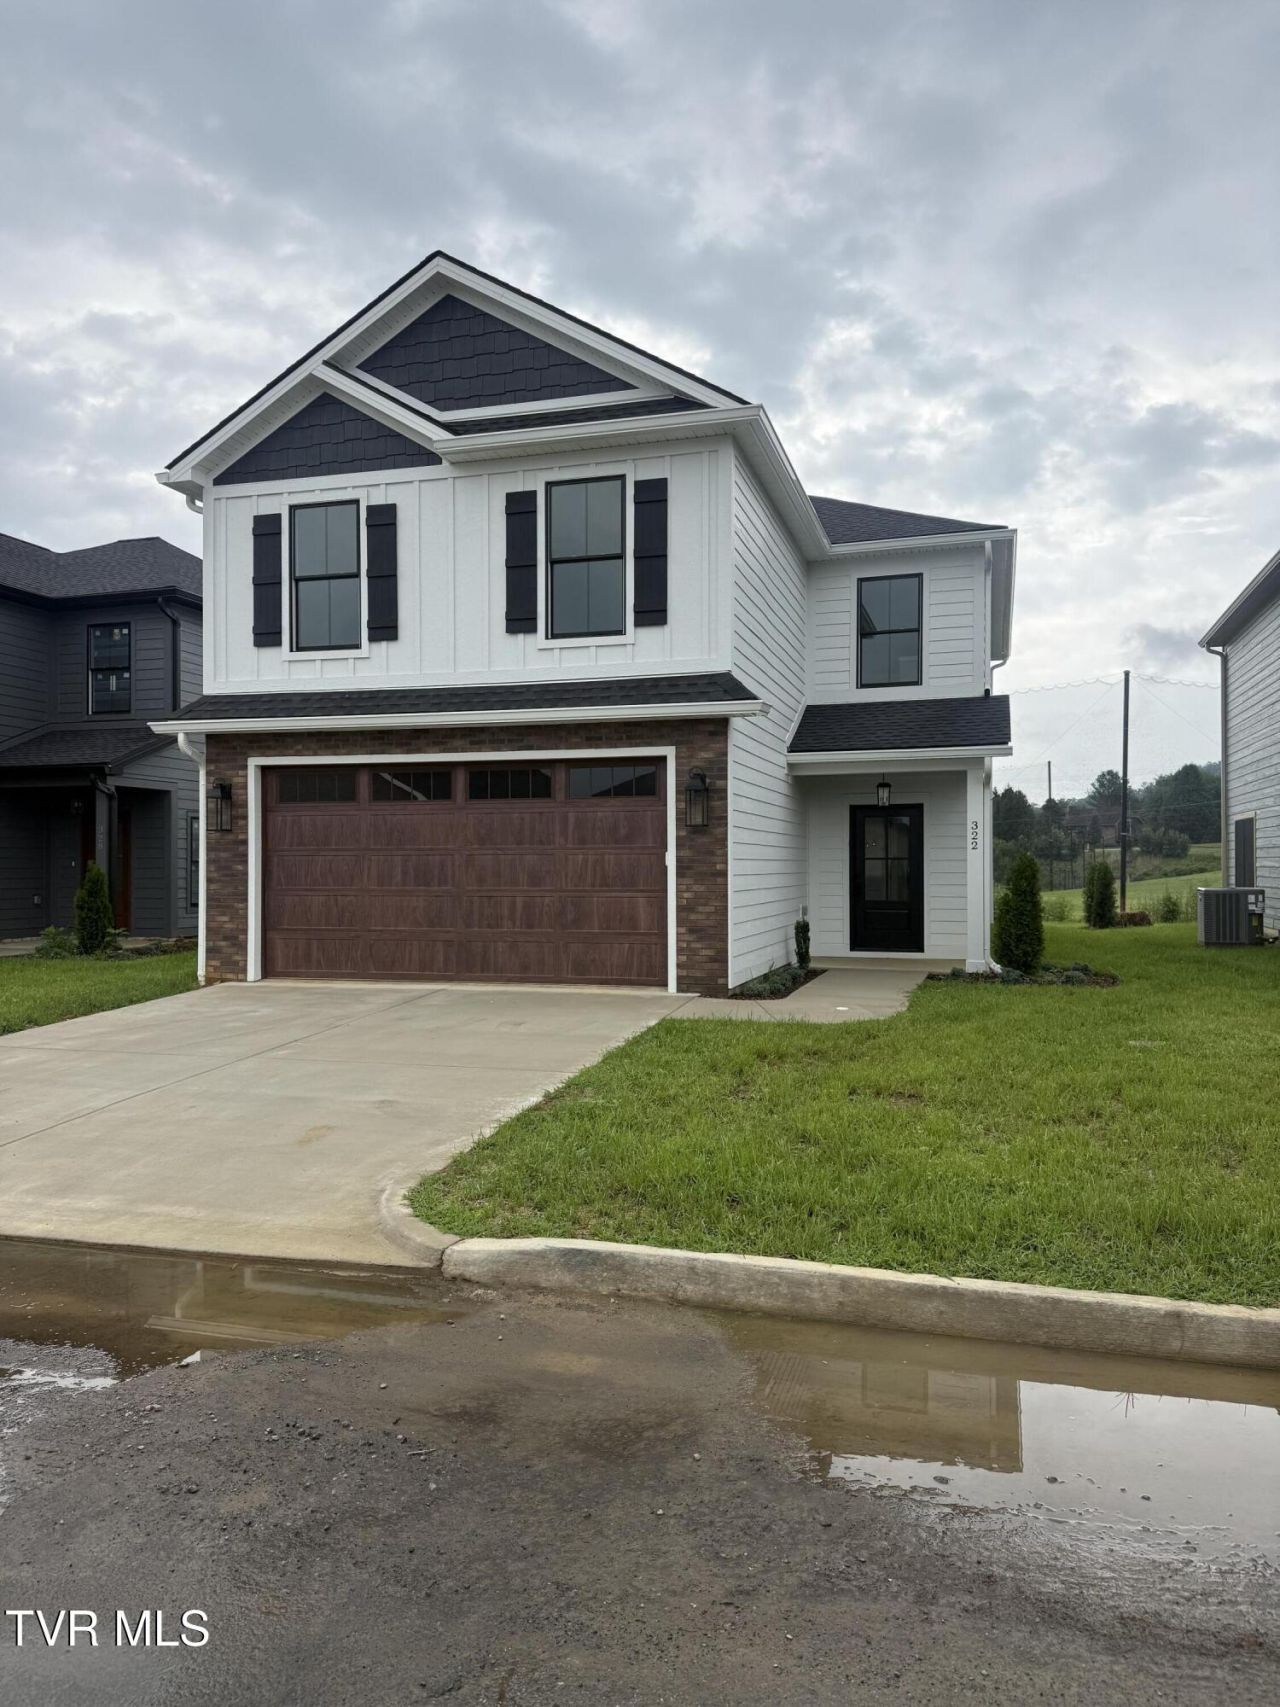
Stunning New Construction with Golf Course & Mountain ViewsExperience refined living in one of Bristol's premier golf course communities. This beautifully crafted 3-bedroom, 2.5-bath home offers approximately 1,931 square feet of thoughtfully designed living space with timeless finishes and exceptional craftsmanship throughout.The open-concept floor plan is filled with natural light and centers around a designer kitchen featuring handcrafted custom cabinetry, quartz countertops, a spacious island, custom wood vent hood, gas range, built-in microwave drawer, and stainless steel appliances, including the refrigerator.The private primary suite offers a spa-inspired retreat with a beautifully tiled walk-in shower, dual vanities, and an oversized custom walk-in closet. Upstairs, you'll find two additional bedrooms, a full bath, an oversized laundry room, and a generous bonus room perfect for a home office, media room, fitness space, or playroom.Complete with designer finishes, a two car garage, and a prime location just minutes from shopping, dining, healthcare, and schools, this move in ready home delivers the perfect blend of luxury, comfort, and convenience.Highlights:¢ 3 Bedrooms | 2.5 Baths | Approx. 1,931 Sq. Ft.¢ Golf course & mountain views¢ Handcrafted custom cabinetry¢ Quartz countertops throughout¢ Gas range with custom wood vent hood¢ Built-in microwave drawer¢ Stainless steel appliances, including refrigerator¢ Spa-inspired primary suite¢ Oversized bonus room¢ Covered back porch¢ Two-car garage
Property Features
Property Type: Residential - Single Family
Cooling: Ceiling Fan(s), Central Air, Heat Pump
Fireplaces: 1
Garage: 2 car attached
Heating: Central, Fireplace(s), Heat Pump, Natural Gas
Home Style: Bungalow, Traditional
Lot Size: 0.05 Acres
Roof Type: Asphalt, Shingle
Stories: 2.0
Year Built: 2026
Feature Descriptions
Appliances: Dishwasher, Microwave, Range, Refrigerator
Association Amenities: Landscaping
Exterior: Other
Exterior: Brick, HardiPlank Type, Masonite, Stone Veneer
Fireplace: Insert, Living Room
Flooring: Ceramic Tile, Luxury Vinyl
Foundation: Slab
Hoa Fee: 100
Interior: Built-in Features, Eat-in Kitchen, Entrance Foyer, Kitchen Island, Open Floorplan, Other, See Remarks
Laundry: Electric Dryer Hookup, Washer Hookup
Lot Dimensions: 70 X 33
Parcel Id: 022b A 025.15
Parking: Driveway, Attached, Concrete, Garage Door Opener
Rooms Total: 11
Sewer: Public Sewer
Special View Info: Mountain(s), Golf Course
Structures: Garage(s)
Topography: Level
Utilities: Fiber Available, Cable Available, Electricity Available, Phone Available, Sewer Connected, Water Connected, Natural Gas Available, Underground Utilities
Water: Public
Windows: Double Pane Windows
Zoning: Residential
Local Schools
High School: Tennessee
Middle School: Vance
Elementary School: Holston View
Listed By / Shown By
Listed By
Agency Name: Lifestyle Properties
Agency Phone: 423-677-2333
Shown By
Agent Name: Kevin Jackson
Agent Phone: (423) 502-4812
Agency Title: Crye-Leike Real Estate Services

Source: Tennesse Virginia MLS
Estimate Your Payment
Estimated Payment
$ 1,155.41 per month $1,021.54 Principal & Interest $0.00 Property Tax (data not provided by mls) $133.88 Homeowner's InsuranceChange Payment Information
Privacy Policy / DMCA Notice / ADA Accessibility


This site is hosted, designed and copyright
© 1994 - 2026 by
Delta Media Group, Inc. -- Patent Pending --
322 Monroe Drive | MLS# 9998921
This single family home located at 322 Monroe Drive, Bristol, TN 37620 is currently listed for sale with an asking price of $459,000. This property was built in 2026 and has 3 bedrooms and 2 full and 1 partial baths with 1931 sq. ft. Monroe Drive is located in the Bentley Ridge subdivision. Search Bentley Ridge real estate on kevinjackson.crye-leike.com today.